We are delighted to present this wonderful four-bedroom house, perfectly positioned for families and those seeking a comfortable lifestyle close to schools and amenities. Step inside to discover a bright and welcoming home, where each of the four bedrooms offers ample space for relaxation or study. The property benefits from...
We are delighted to present this wonderful four-bedroom house, perfectly positioned for families and those seeking a comfortable lifestyle close to schools and amenities. Step inside to discover a bright and welcoming home, where each of the four bedrooms offers ample space for relaxation or study. The property benefits from efficient gas central heating and boasts an EPC rating of C, ensuring both comfort and energy savings year-round. The kitchen is designed for modern living, featuring plenty of workspace and storage, while the bathroom is finished with contemporary fittings for a fresh, clean feel. With a layout that flows effortlessly from room to room, this home provides a practical yet inviting space, ideal for growing families or anyone looking for that extra bit of room.
Outside, the fully enclosed rear garden is mainly laid to lawn, offering a safe and private haven for children to play or for entertaining friends and family on sunny days. A paved pathway leads directly to the garage, making access easy and convenient. The garage itself is set at the rear of the property and features an up and over door, providing secure storage or the perfect spot for a workshop. This property truly ticks all the boxes for outdoor enjoyment and practical living. Don’t miss your chance to view this fantastic home - book your visit today and see for yourself all that it has to offer.
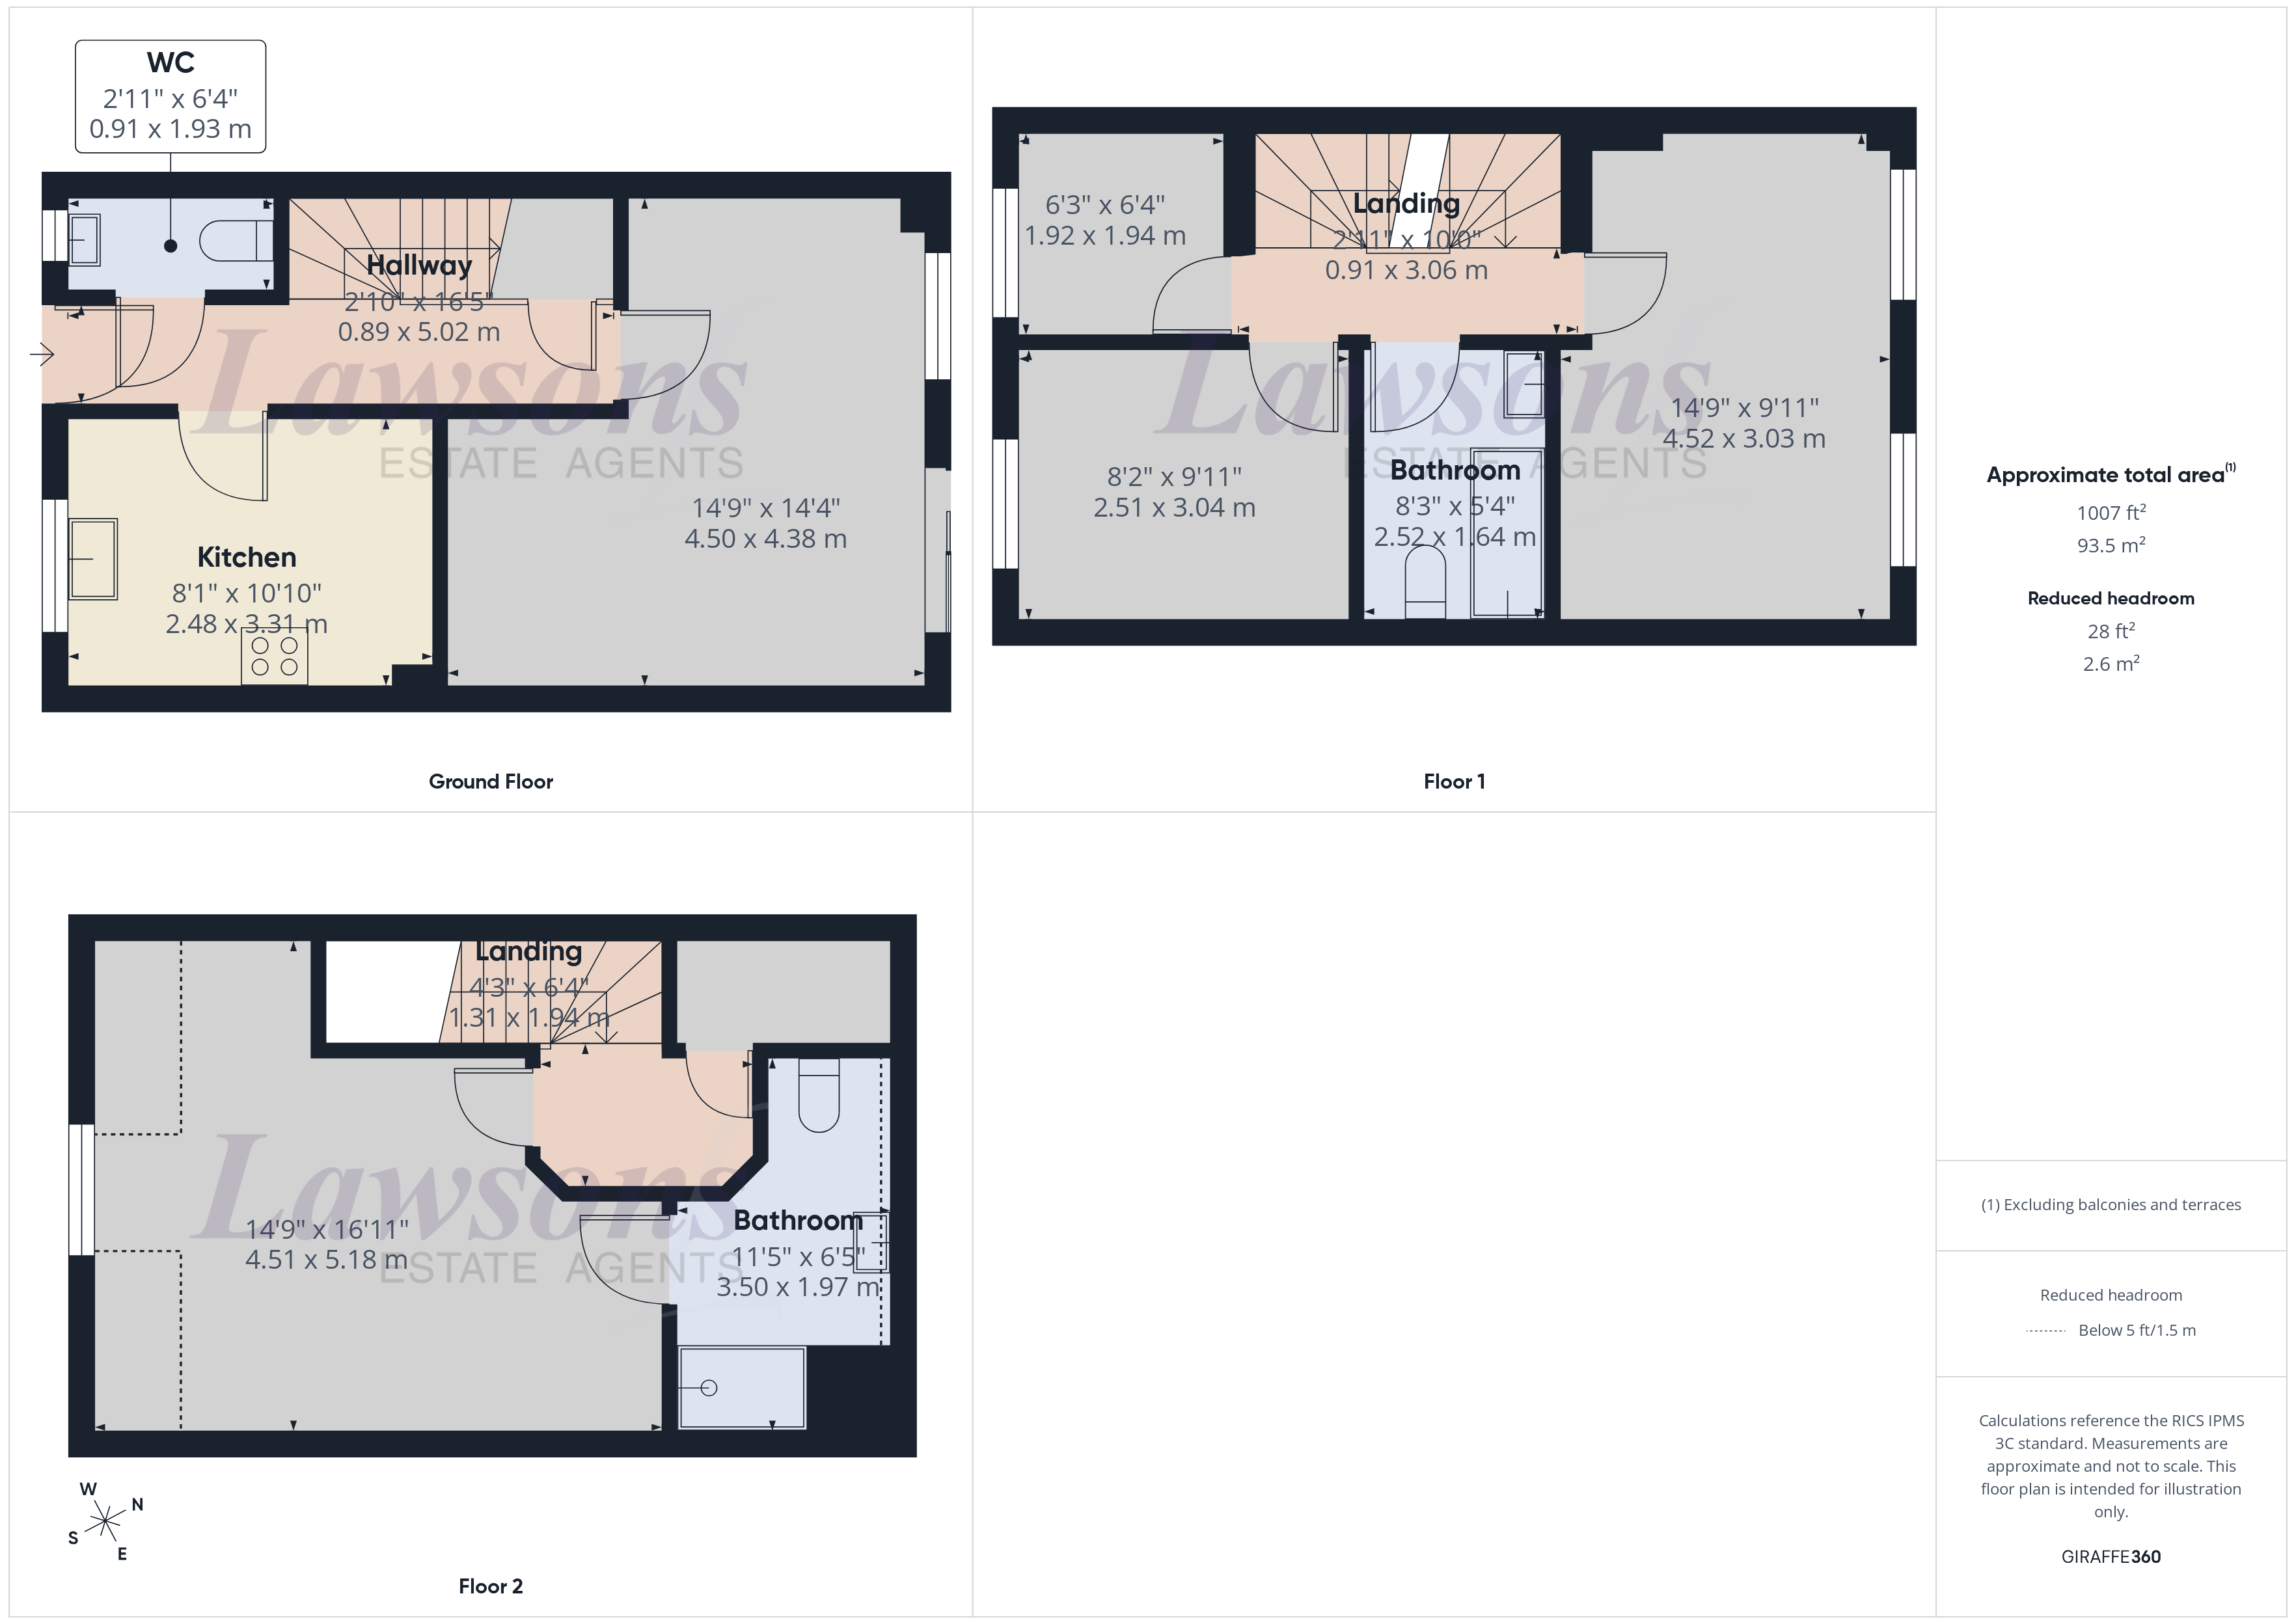
ENTRANCE HALL
16' 6" x 2' 11" (5.02m x 0.89m)
Double glazed entrance door, stairs to first floor landing with storage cupboard under and radiator
CLOAKROOM
6' 4" x 3' 0" (1.93m x 0.91m)
Frosted double glazed window to front, low level W.C, Wash hand basin
LOUNGE/DINER
14' 10" x 14' 6" (4.52m x 4.42m)
Double glazed window, Patio door leading to the rear garden, two radiators
KITCHEN
10' 11" x 8' 0" (3.33m x 2.44m)
Double glazed window to front, fully fitted with a range of wall and base units, inset 1.5 sink drainer with mixer taps over, built in electric oven, gas hob with extractor hood over, space and plumbing for washing machine, boiler, space for fridge/freezer and radiator
FIRST FLOOR LANDING
10' 0" x 3' 0" (3.06m x 0.91m)
Stairs to second floor and radiator
BEDROOM TWO
14' 10" x 9' 10" (4.52m x 3.00m)
Double glazed window, radiator, carpet flooring
BEDROOM THREE
10' 3" x 8' 4" (3.12m x 2.54m)
Double glazed window, radiator, carpet flooring
BEDROOM FOUR/STUDY
6' 6" x 6' 3" (1.98m x 1.91m)
Double glazed window, radiator, carpet flooring
SECOND FLOOR LANDING
4' 4" x 6' 4" (1.31m x 1.94m)
With airing cupboard and radiator
BEDROOM ONE
17' 3" x 14' 9" (5.26m x 4.50m)
Double glazed window, 2 radiators, carpet flooring
ENSUITE
11' 6" x 6' 6" (3.50m x 1.97m)
With Velux window, low level W.C, wash hand basin, shower cubicle, radiator, vinyl flooring
Garden
Fully enclosed rear garden is mainly laid to lawn with paved pathway leading to the garage
Garage
At the rear with up and over door.
Driveway
Offers parking for two to three cars
Lawsons endeavour to maintain accurate depictions of properties in Virtual Tours, Floor Plans and descriptions, however, these are intended only as a guide and purchasers must satisfy themselves by personal inspection.