We’re thrilled to present this spacious and versatile four-bedroom terraced house, perfect for families or professionals seeking a modern home in a convenient location. Currently undergoing redecoration, this property will soon offer a fresh, contemporary feel throughout, while thoughtful updates like gas central heating and an EPC rating of C...
We’re thrilled to present this spacious and versatile four-bedroom terraced house, perfect for families or professionals seeking a modern home in a convenient location. Currently undergoing redecoration, this property will soon offer a fresh, contemporary feel throughout, while thoughtful updates like gas central heating and an EPC rating of C ensure year-round comfort and energy efficiency. Step inside to find a welcoming layout that includes two bedrooms with their own en suite bathrooms - ideal for guests or creating a private retreat for family members - while the remaining bedrooms provide ample space for work, study, or relaxation. The kitchen is designed for easy living, with plenty of storage and space for your favourite appliances, making meal prep and entertaining a breeze. You’ll also appreciate the dedicated car port, offering off-road parking for two cars, and an electric car charging point, catering to the needs of modern, eco-conscious living. With low-maintenance front and rear gardens, you can enjoy the benefits of outdoor space without the hassle of constant upkeep (perfect for those with busy lifestyles or a preference for easy-care greenery). This is a fantastic opportunity to secure a comfortable, well-appointed home that’s ready to move into at the end of October. Don’t miss your chance - be sure to arrange a viewing soon and see for yourself all that this wonderful property has to offer.
ENTRANCE HALL
Stairs to first floor landing, radiator
CLOAKROOM
Frosted double glazed window to front, suite comprising low level W.C, wash hand basin, radiator
KITCHEN
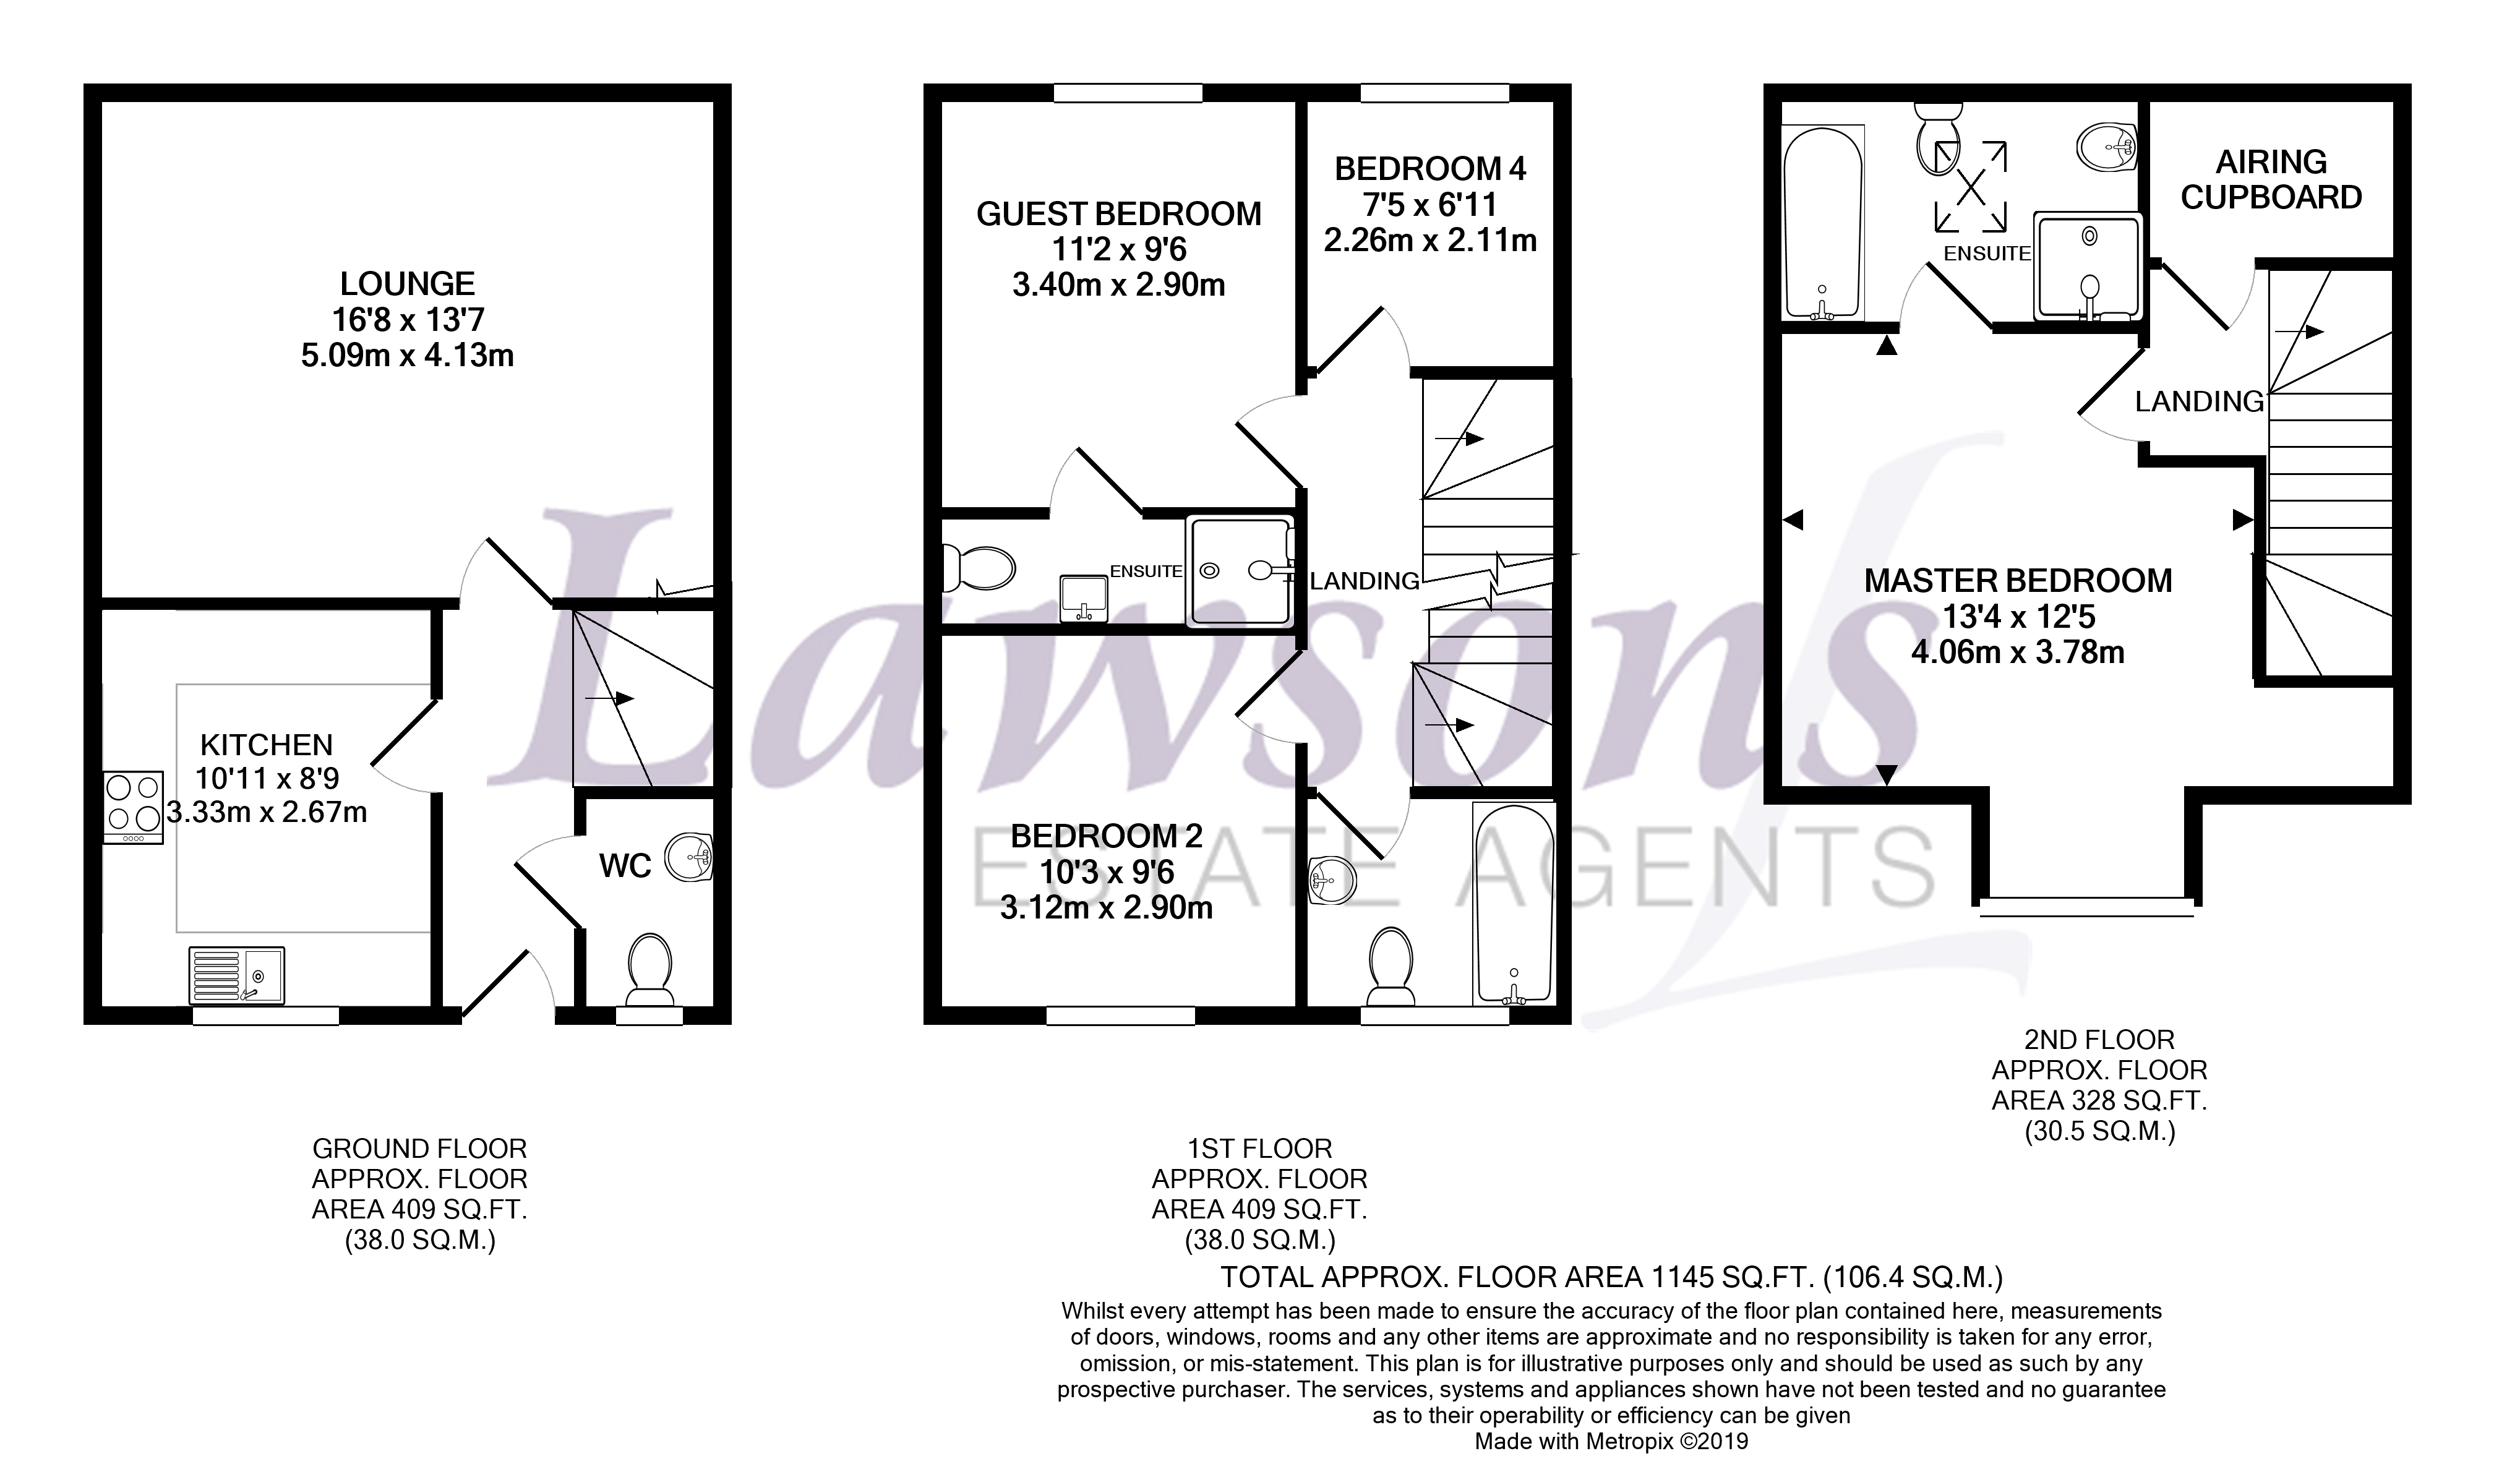
10' 11" x 8' 9" (3.33m x 2.67m)
Double glazed window to front, fitted with a range of wall and base units with work surface over, built in oven, gas hob and extractor hood, integrated dishwasher, fridge freezer, tiled flooring
LOUNGE
16' 8" x 13' 7" (5.09m x 4.13m)
Double glazed French doors to rear garden, under stairs cupboard, two radiators
LANDING
Double glazed widow to side, stairs to second floor landing, doors to:
GUEST BEDROOM
11' 2" x 9' 6" (3.40m x 2.90m)
Double glazed window to rear, radiator, door to:
EN SUITE
Suite comprising low level W.C, wash hand basin, shower cubicle, radiator
BEDOOM THREE
10' 3" x 9' 6" (3.12m x 2.90m)
Double glazed window to front, radiator
BEDROOM FOUR
7' 5" x 6' 11" (2.26m x 2.11m)
Double glazed window to rear, radiator
BATHROOM
Frosted double glazed window to front, Suite comprising low level W.C, pedestal wash hand basin, panel enclosed bath with mixer taps and shower attachment.
LANDING
Large walk in airing cupboard, door to:
MASTER BEDROOM
13' 4" x 12' 5" (4.06m x 3.78m)
Double glazed window to front, radiator
EN SUITE
Velux windows, Suite comprising low level W.C, pedestal wash hand basin, panel enclosed bath with mixer taps and shower attachment, separate shower cubicle.
Rear Garden
Enclosed rear garden with patio area and artificial grass, Side access gate
Car Port
Carport to the side of the property offering off road parking for two cars. Charging point for electric car
Lawsons endeavour to maintain accurate depictions of properties in Virtual Tours, Floor Plans and descriptions, however, these are intended only as a guide and purchasers must satisfy themselves by personal inspection.