We are thrilled to present this charming two-bedroom terraced house, perfectly positioned within easy reach of the town centre and all local amenities. Step inside and you’ll find a bright, welcoming home with a spacious lounge and a kitchen that’s ideal for both every-day cooking and entertaining friends (complete with...
We are thrilled to present this charming two-bedroom terraced house, perfectly positioned within easy reach of the town centre and all local amenities. Step inside and you’ll find a bright, welcoming home with a spacious lounge and a kitchen that’s ideal for both every-day cooking and entertaining friends (complete with plenty of storage and worktop space). The family bathroom is fresh and well-appointed, offering a relaxing retreat after a busy day. Both bedrooms are generously sized, providing comfortable spaces for rest or working from home. With excellent transport links nearby, including quick access to the A11 and A134, this property is ideal for commuters or anyone wanting to make the most of the area’s vibrant lifestyle.
Outside, the home boasts an enclosed rear garden that’s perfect for summer barbeques, gardening projects, or simply relaxing in the sunshine. There’s a garage en bloc for secure storage or parking, along with a private driveway that adds convenience for you and your guests. Whether you’re looking for a peaceful spot to unwind or a safe, enclosed space for children to play, the outdoor areas tick every box. Opportunities like this don’t come up often, so book your viewing today and see for yourself why this house could be your perfect next move.
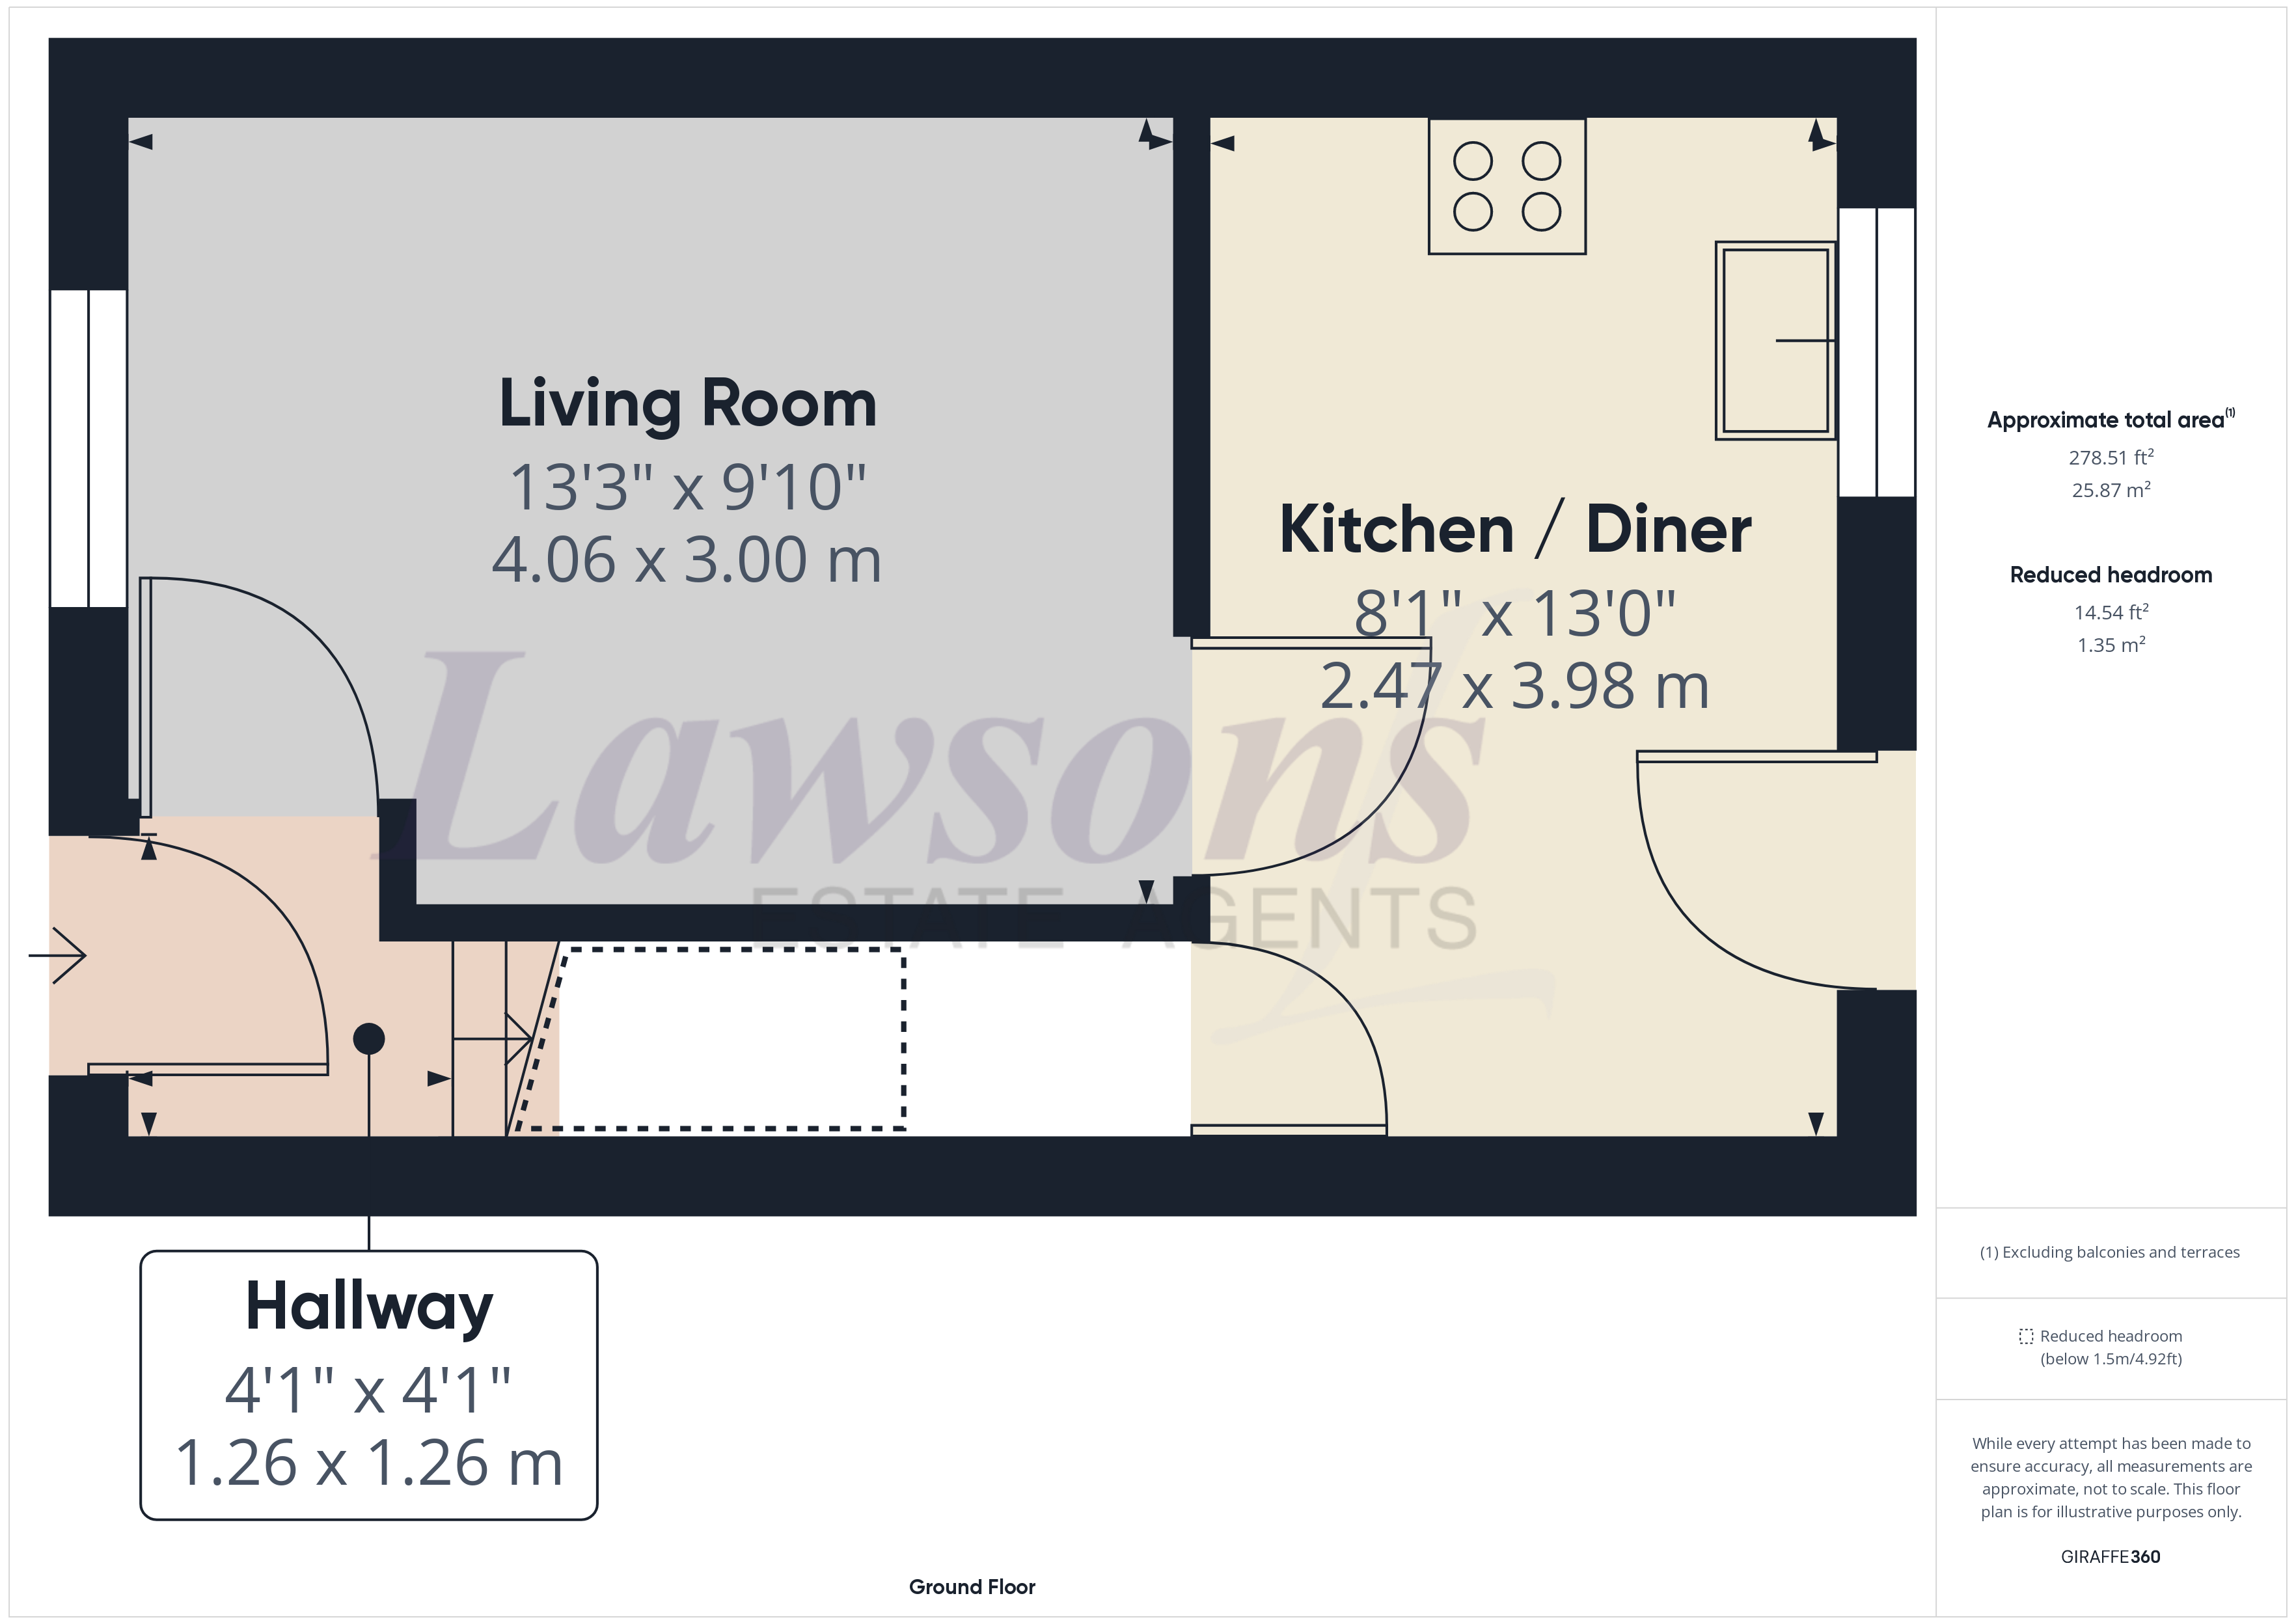
HALLWAY
4' 2" x 4' 2" (1.26m x 1.26m)
Door to living room, stairs to first floor landing, radiator, carpet flooring
LIVING ROOM
13' 4" x 9' 10" (4.06m x 3.00m)
Window to front, radiator, carpet flooring and door to kitchen/diner
KITCHEN/DINER
8' 1" x 13' 1" (2.47m x 3.98m)
Window to rear, matching wall and base units with worktop over inset bowl sink unit with mixer tap over, tiled splashback and vinyl flooring, integrated single oven, electric hob with extractor hood over, space for fridge freezer and washing machine, wall mounted gas combination boiler, radiator, door to under stairs storage cupboard and door to rear garden
FIRST FLOOR LANDING
3' 1" x 6' 5" (0.94m x 1.95m)
Doors to both bedrooms and bathroom, carpet flooring.
BEDROOM ONE
11' 10" x 9' 11" (3.61m x 3.01m)
Window to front, radiator, carpet flooring, built in wardrobe and built in storage cupboard
BEDROOM TWO
9' 9" x 6' 5" (2.96m x 1.95m)
Window to rear, radiator, carpet flooring and fitted wardrobe unit
BATHROOM
5' 8" x 6' 5" (1.72m x 1.96m)
Window to rear, bath with shower over, low level W.C, wash basin, part wall tiling, vinyl flooring, radiator, extractor fan
Rear Garden
Mainly laid to lawn with pathway leading to rear gate, with access to the parking area and further gate to side leading to the front garden
Garage
Single garage with up and over door
Off-Road
Allocated Parking
Lawsons endeavour to maintain accurate depictions of properties in Virtual Tours, Floor Plans and descriptions, however, these are intended only as a guide and purchasers must satisfy themselves by personal inspection.