We are thrilled to present this charming one bedroom semi detached bungalow, perfectly positioned just a short stroll from the heart of the town centre. Step inside and you’ll find a bright, inviting interior that’s been thoughtfully updated to offer modern comfort and style, making it a fantastic option for...
We are thrilled to present this charming one bedroom semi detached bungalow, perfectly positioned just a short stroll from the heart of the town centre. Step inside and you’ll find a bright, inviting interior that’s been thoughtfully updated to offer modern comfort and style, making it a fantastic option for anyone seeking a low-maintenance home with a contemporary edge. The heart of the property is the sleek, modern kitchen, which comes complete with stylish cabinetry making meal prep a breeze whether you’re cooking for one or entertaining guests. The living area is spacious and filled with natural light, creating a warm and welcoming space to relax or unwind, while the bedroom is generously sized and designed to provide a peaceful retreat at the end of the day. The bathroom features a crisp, fresh finish with up-to-date fixtures, offering a touch of luxury for your daily routine. Storage has been cleverly considered throughout, ensuring you have plenty of space to keep everything neat and tidy. With its practical layout and high-quality finishes, this bungalow truly stands out as a wonderful place to call home. Plus, with the town centre just moments away, you’ll have easy access to shops, cafes, and all the amenities you could need, making life here both convenient and enjoyable. Available now, this delightful bungalow is ready for you to move straight in, so don’t miss your chance - book your viewing today and see for yourself what makes this property so special.
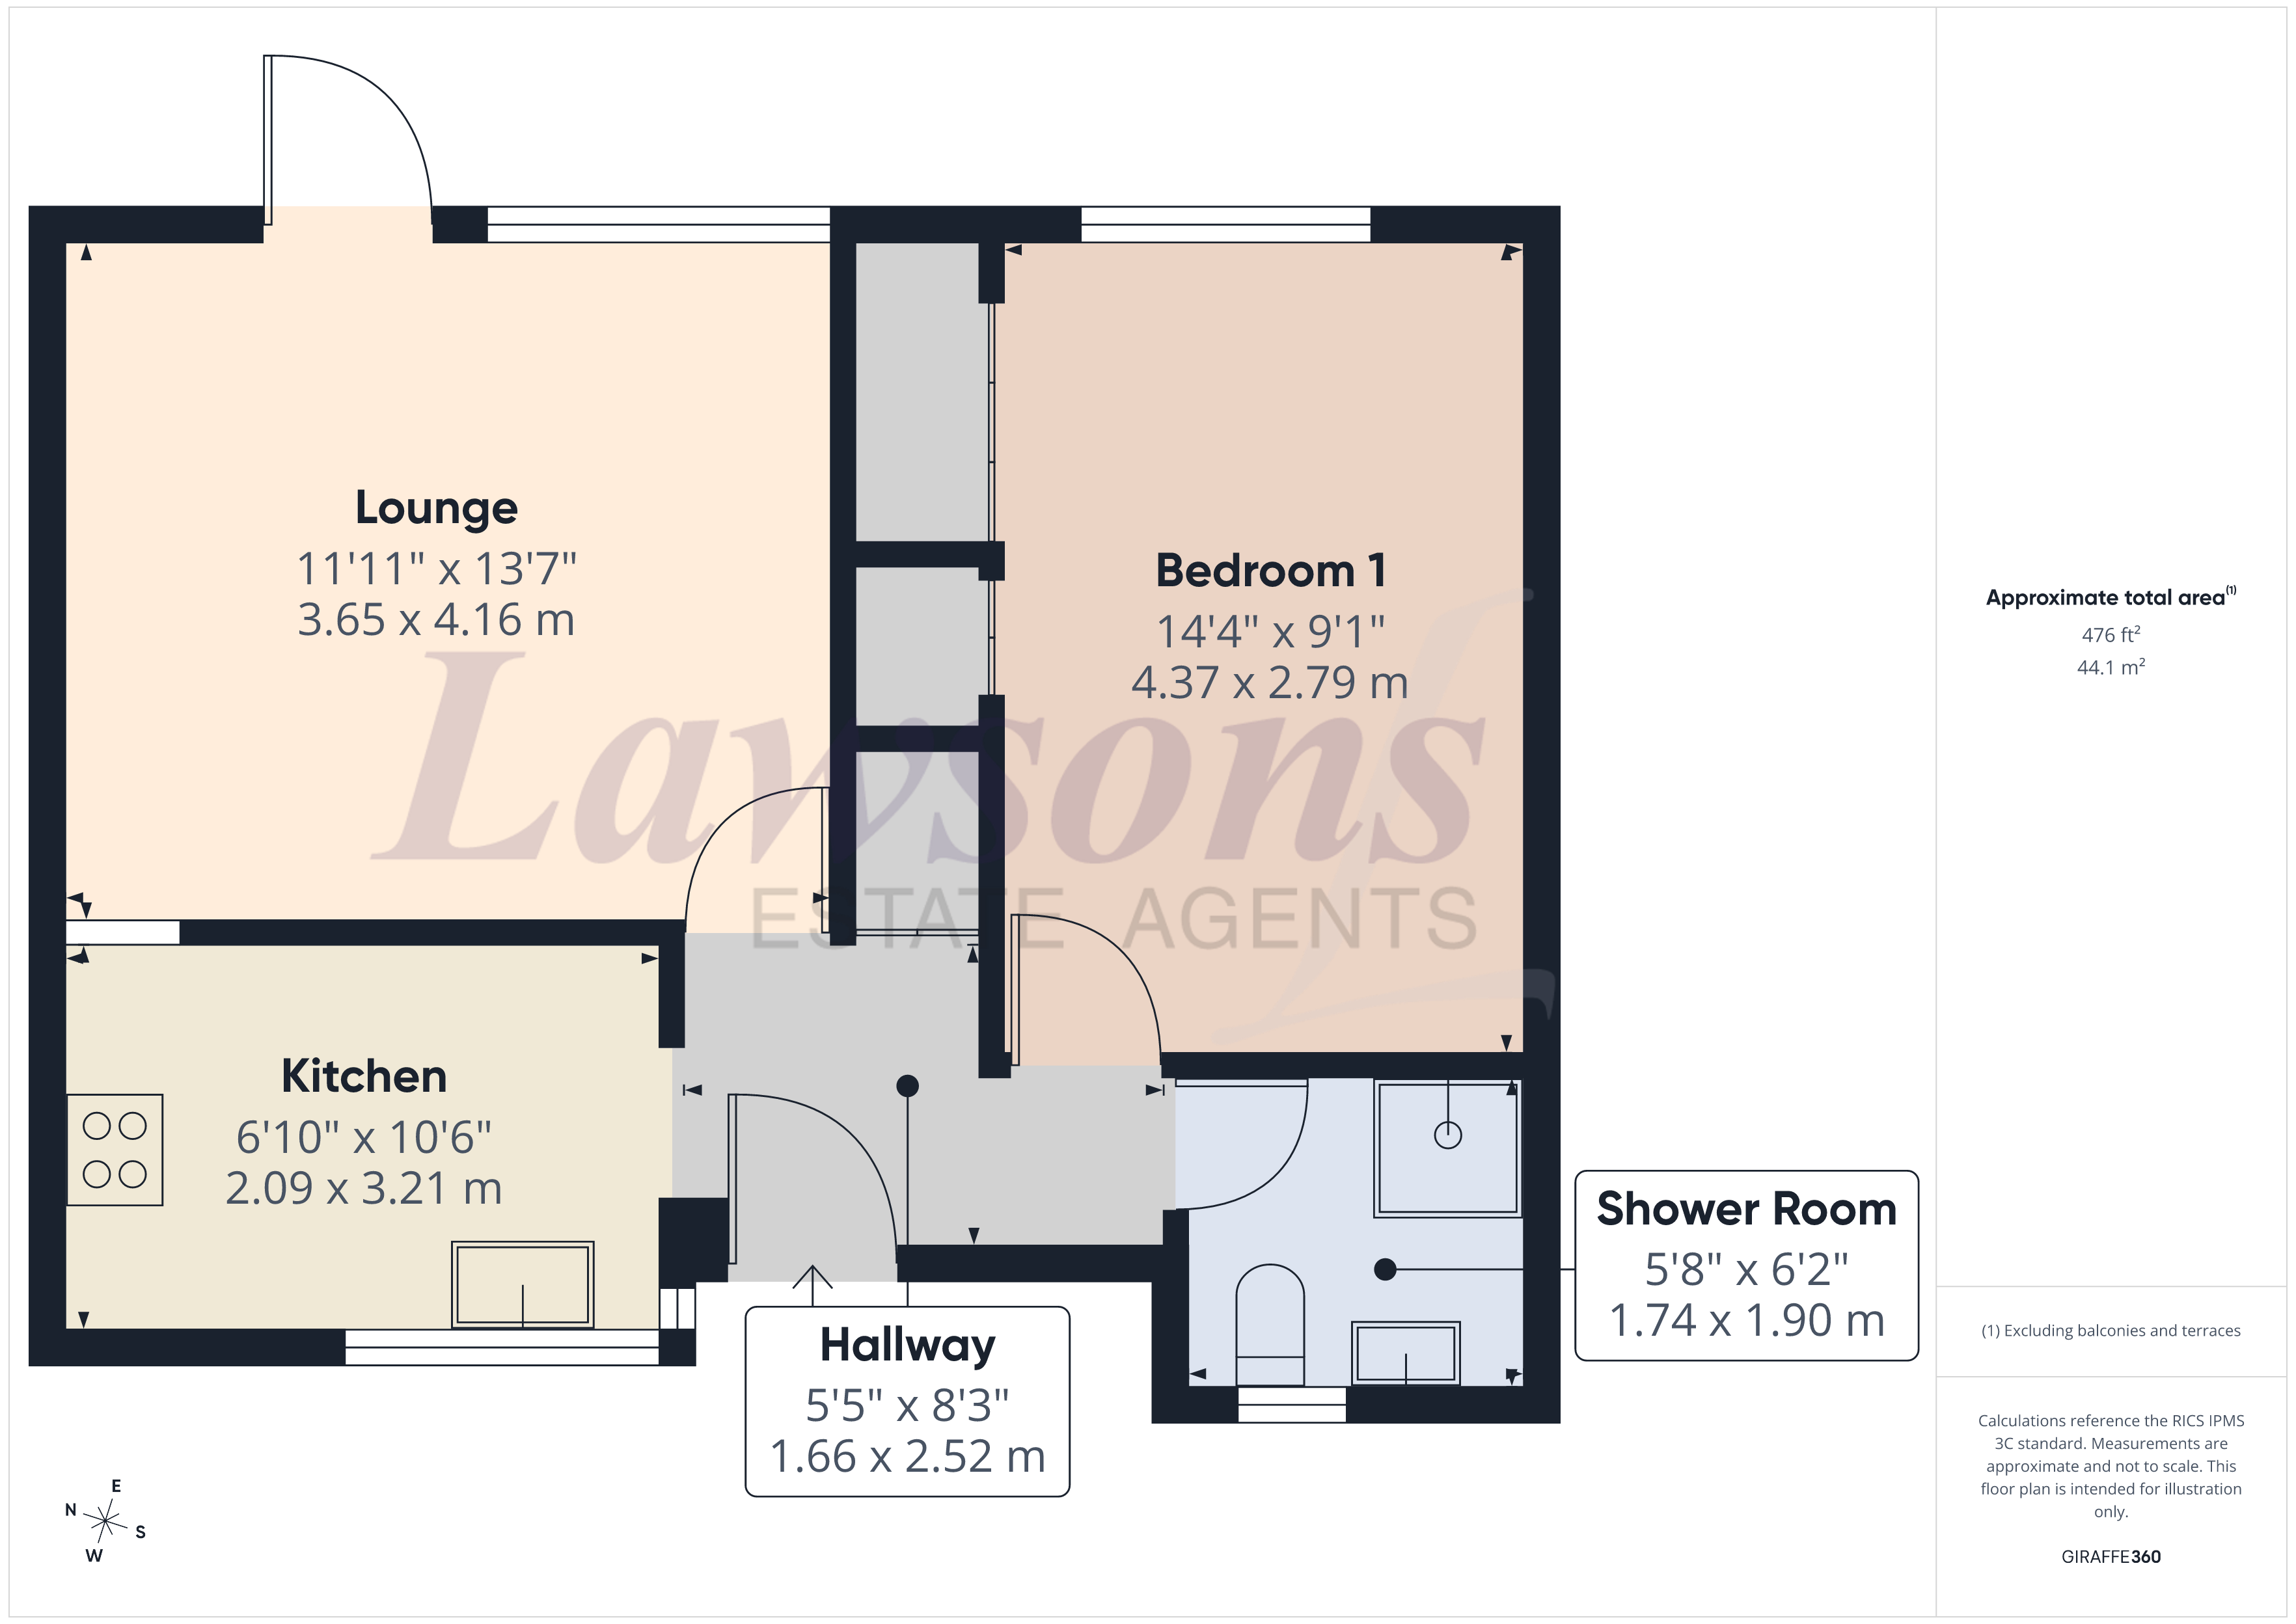
Entrance Hall
Built in cupboard, electric heater, LTV Flooring, doors to:
Lounge
13' 8" x 12' 0" (4.16m x 3.65m)
Double glazed window to rear and part glazed door to the garden, serving hatch to the kitchen, electric heater, heating thermostat, LVT Flooring.
Kitchen
14' 4" x 9' 2" (4.37m x 2.79m)
Fitted with a range of base and wall mounted units, work surface with inset 1 1/2 bowl stainless steel single drainer sink unit with mixer tap, tiled splash backs, double oven electric cooker with ceramic hob, space for upright fridge freezer, LVT Flooring, double glazed window to front.
Bathroom
5' 9" x 6' 3" (1.74m x 1.90m)
Glass enclosed shower cubicle, W.C, wash hand basin on vanity unit, LVT flooring, frosted double glazed window to front
Front Garden
Low maintenance front garden laid with shingle, path to front door
Rear Garden
Fully enclosed rear garden, mostly laid to lawn, rear access gate
Lawsons endeavour to maintain accurate depictions of properties in Virtual Tours, Floor Plans and descriptions, however, these are intended only as a guide and purchasers must satisfy themselves by personal inspection.