GUIDE PRICE £230,000 - £240,000. Three-bedroom end-of-terrace house, perfectly situated within the sought-after Cloverfields development. The property boasts a recently renovated kitchen, a spacious lounge and dining area providing a welcoming environment with plenty of natural light, complemented by a convenient ground floor W/C and a well-appointed family bathroom upstairs....
GUIDE PRICE £230,000 - £240,000. Three-bedroom end-of-terrace house, perfectly situated within the sought-after Cloverfields development. The property boasts a recently renovated kitchen, a spacious lounge and dining area providing a welcoming environment with plenty of natural light, complemented by a convenient ground floor W/C and a well-appointed family bathroom upstairs. Gas heating ensures comfort throughout the seasons, while the overall layout is designed for easy, contemporary living. Early viewing is highly recommended to avoid disappointment - contact us today to arrange your viewing!
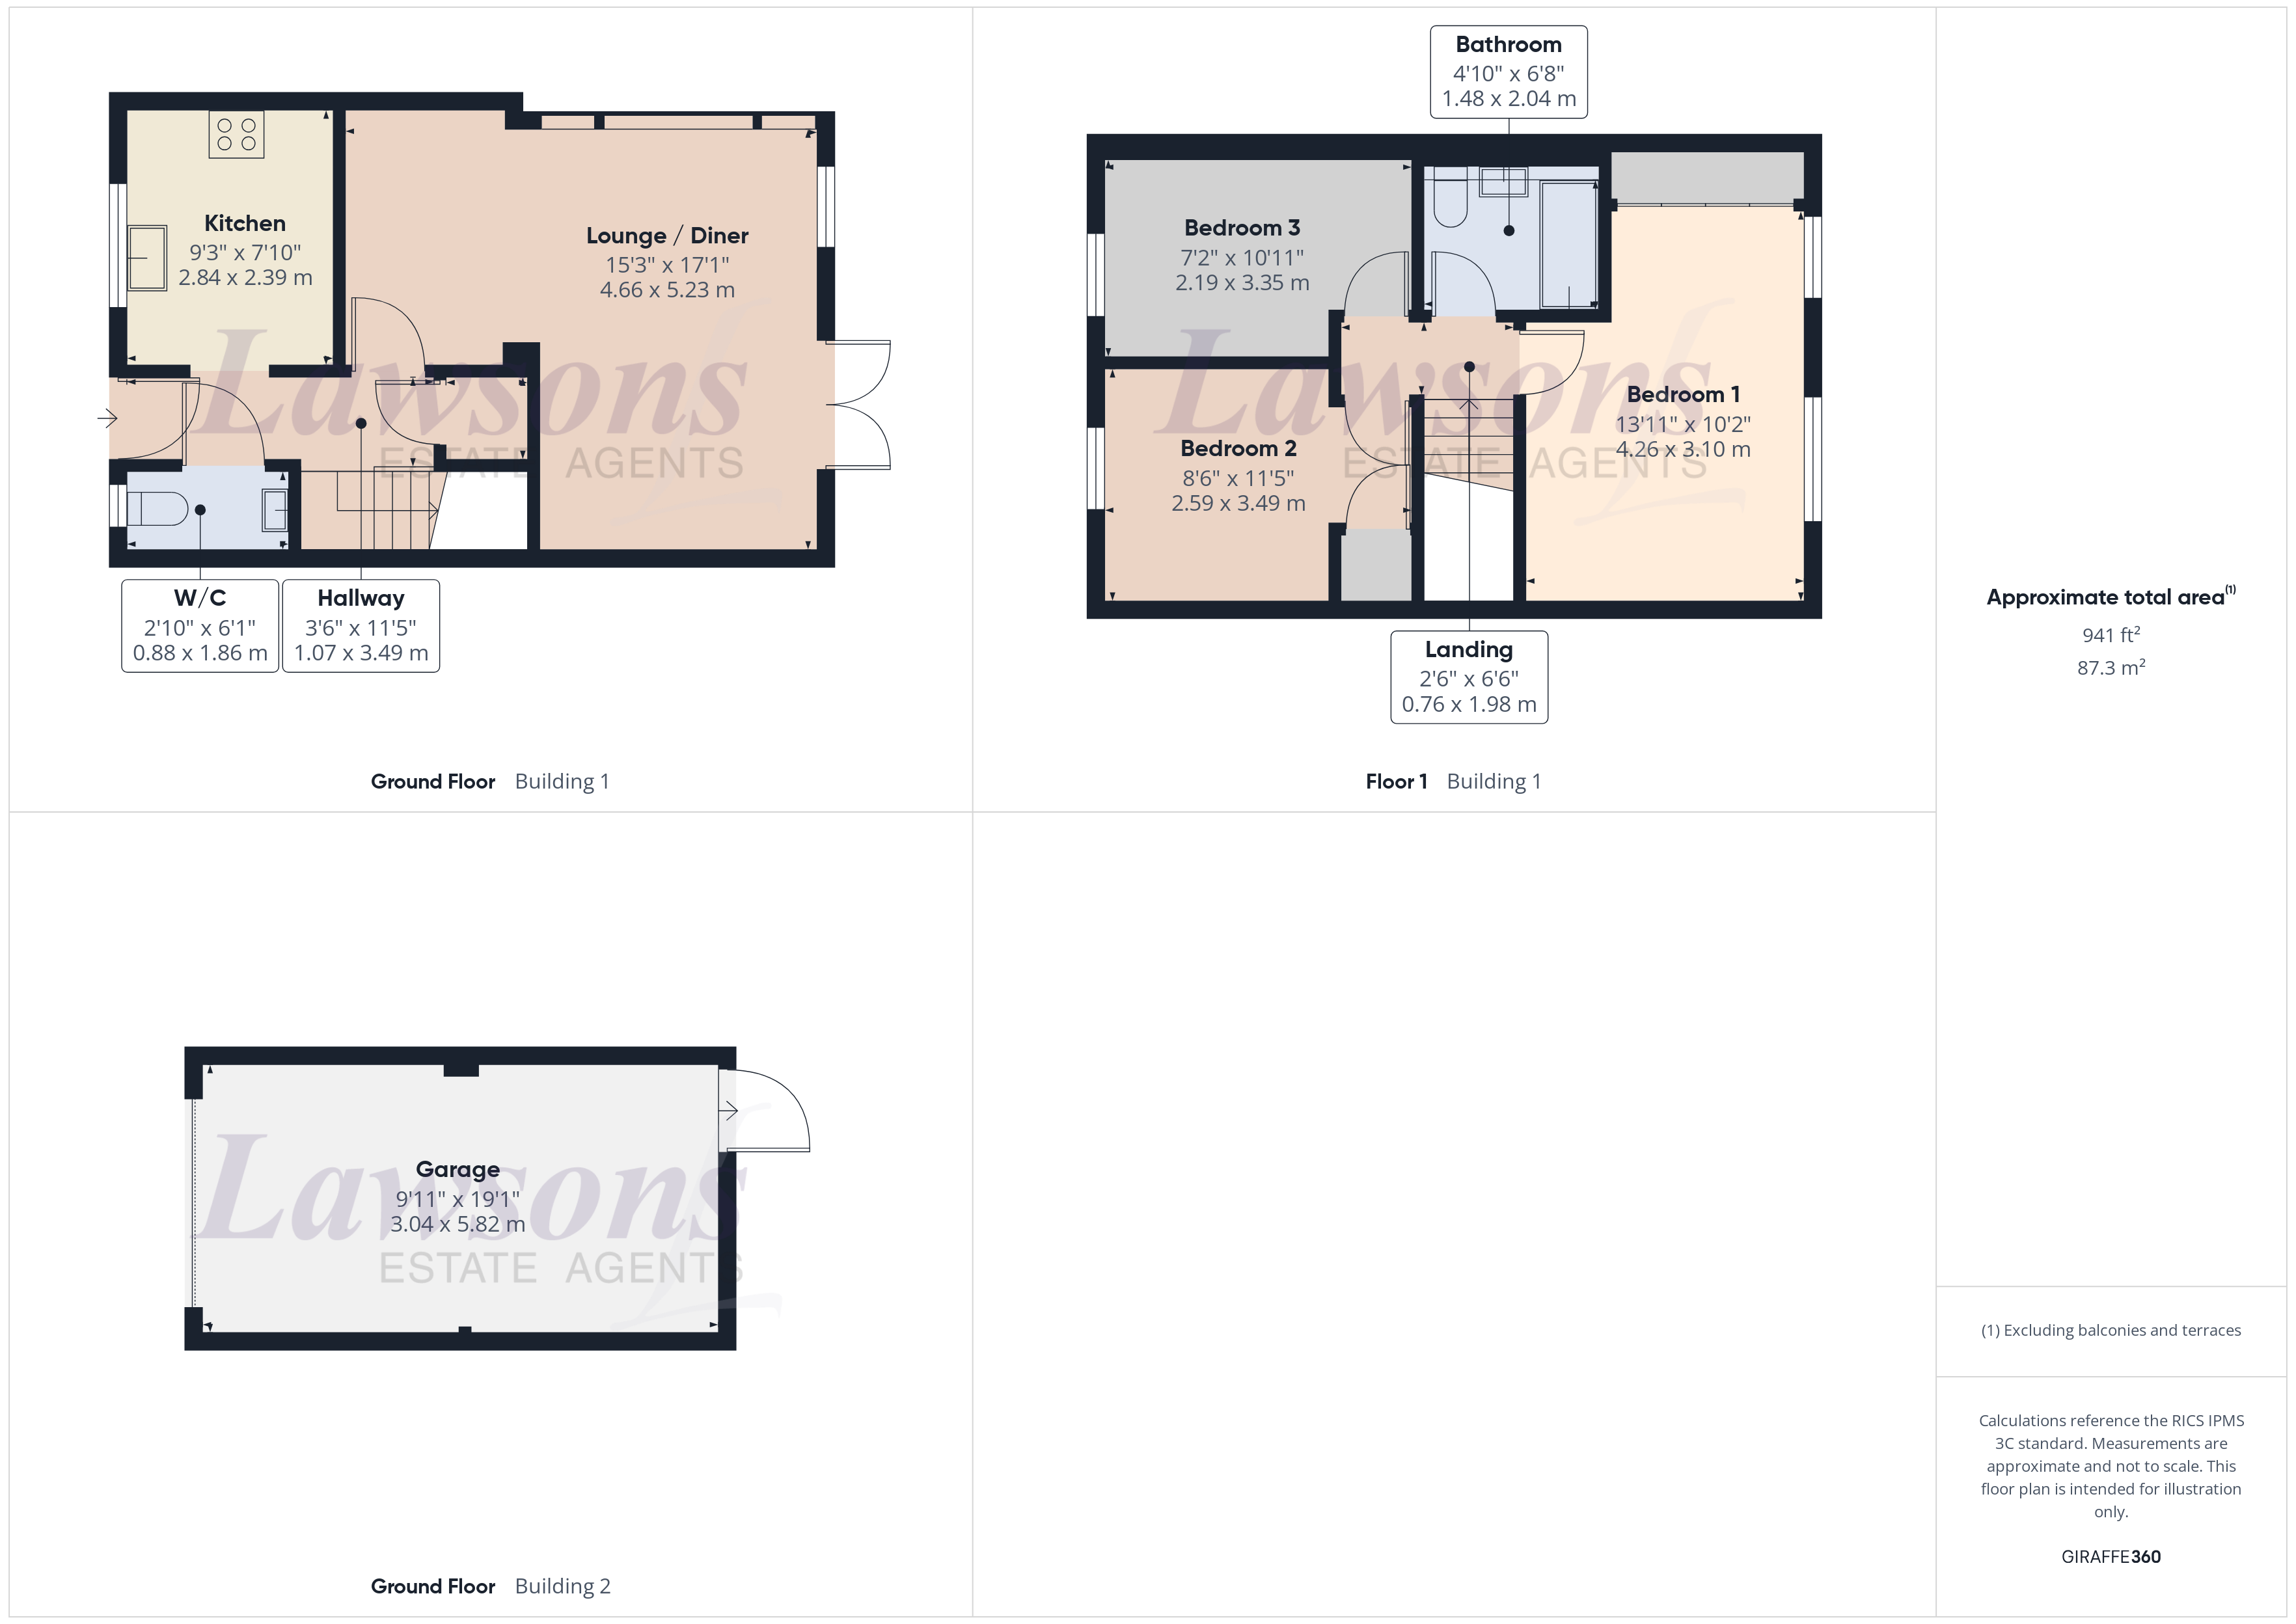
Hallway
3' 6" x 11' 5" (1.07m x 3.49m)
Doors to kitchen, lounge / diner, W/C, and understairs storage cupboard, with radiator, carpet flooring, and stairs to first floor landing.
Kitchen
9' 4" x 7' 10" (2.84m x 2.39m)
Window to front, matching wall and base units with worktop over, inset 1.5 bowl sink unit with mixer tap over, integrated electric oven and hob with cooker hood over, space for freestanding fridge / freezer and washing machine, with with tiled flooring.
Lounge / Diner
15' 3" x 17' 2" (4.66m x 5.23m)
Window to rear, built-in media wall with feature electric fire, with two upright radiators, carpet flooring, and French doors to the rear garden.
W/C
2' 11" x 6' 1" (0.88m x 1.86m)
Frosted window to front, low level W/C, wash basin with mixer taps over, with radiator, and wood effect vinyl flooring.
First Floor Landing
2' 6" x 6' 6" (0.76m x 1.98m)
Doors to all bedrooms and family bathroom, with carpet flooring.
Bedroom 1
14' 0" x 10' 2" (4.26m x 3.10m)
Two windows to rear, built-in wardrobes, panelled feature wall, with radiator, and carpet flooring.
Bedroom 2
8' 6" x 11' 5" (2.59m x 3.49m)
Window to front, door to airing cupboard housing the gas fired combination boiler, with radiator, carpet flooring, and access to loft via ceiling hatch.
Bedroom 3
7' 2" x 11' 0" (2.19m x 3.35m)
Window to front, with radiator, and carpet flooring.
Family Bathroom
4' 10" x 6' 8" (1.48m x 2.04m)
Bath unit with individual taps over, low level W/C, wash basin with mixer tap over, with partial wall tiling, radiator, and vinyl flooring.
Agents Note
This property falls under a band B for the local council tax and costs approximately £1,955.87 per annum for 2026/27.
Anti-Money Laundering Regulations
We are legally required to carry out anti-money laundering (AML) checks on all sellers and buyers. Although Lawsons Estate Agents remains responsible for ensuring that these checks, and any ongoing monitoring, are completed correctly, the initial identity and verification checks are carried out on our behalf by Landmark who will contact you once you have instructed us to act on your sale, or once your offer on a property has been accepted. The cost of these checks is £25 (including VAT) per person. This fee covers the cost of obtaining the relevant data, together with any manual checks and monitoring that may be required. The fee must be paid in advance directly to Lawsons Estate Agents before we are able to market your property (for sellers) or issue a memorandum of sale (for buyers). This fee is non-refundable. Lawsons Estate Agents will receive a proportion of this fee in order to compensate us for our role in providing and administering these checks.
Front Garden
Mainly laid to decorative shingle, with pathway leading to the front door.
Rear Garden
Enclosed rear garden, with patio area to the immediate rear of the property, tiered lawn area, shingled side garden, single door to garage, and side access gate returning to the front of the property.
Garage
The property benefits from a single garage, with up and over door to front, mains power and lighting connected, and single door to the rear garden.
Driveway
The property benefits from a driveway to the front of the garage providing off-street parking.
Lawsons endeavour to maintain accurate depictions of properties in Virtual Tours, Floor Plans and descriptions, however, these are intended only as a guide and purchasers must satisfy themselves by personal inspection.
Council Tax
B
Parking
Garage, Driveway
Garden
Front Garden, Rear Garden
Financial Tools
Mortgage Calculator
Stamp Duty Calculator
Yield Calculator
Monthly repayments:
These results are for a repayment mortgage and are only intended as a guide. Make sure you obtain accurate figures from your lender before committing to any mortgage. Your home may be repossessed if you do not keep up repayments on a mortgage.
Your calculation:
Please note: This calculator is provided as a guide only on how much stamp duty land tax you will need to pay in England and Northern Ireland. It assumes that the property is freehold and for residential purposes.
Gross yield amount:
Please note: This calculator is provided as a guide only for the potential annual rental income (expressed as a percentage) for your investment.