We are thrilled to present this inviting two-bedroom terraced house, perfectly positioned in a popular and sought-after location, offering an ideal blend of comfort and convenience for its new residents. Step inside to discover a home that has been thoughtfully maintained, with a welcoming atmosphere and a practical layout that...
We are thrilled to present this inviting two-bedroom terraced house, perfectly positioned in a popular and sought-after location, offering an ideal blend of comfort and convenience for its new residents. Step inside to discover a home that has been thoughtfully maintained, with a welcoming atmosphere and a practical layout that makes the most of every inch of space. The spacious living area is perfect for relaxing or entertaining. Both bedrooms are generously proportioned, providing comfortable retreats at the end of the day. The property benefits from gas central heating, ensuring warmth and efficiency throughout the seasons, and an EPC rating of C, making it a smart choice for energy-conscious tenants. Additional highlights include a private garage, offering secure parking or valuable extra storage, and the peace of mind that comes with a fully enclosed rear garden (perfect for those seeking a bit of outdoor privacy). With its fantastic location close to local amenities, transport links, and reputable schools, this home truly ticks all the boxes. Available now and ready for you to move straight in, this is a fantastic opportunity not to be missed - contact us today to arrange your viewing and take the first step towards making this charming house your new home.
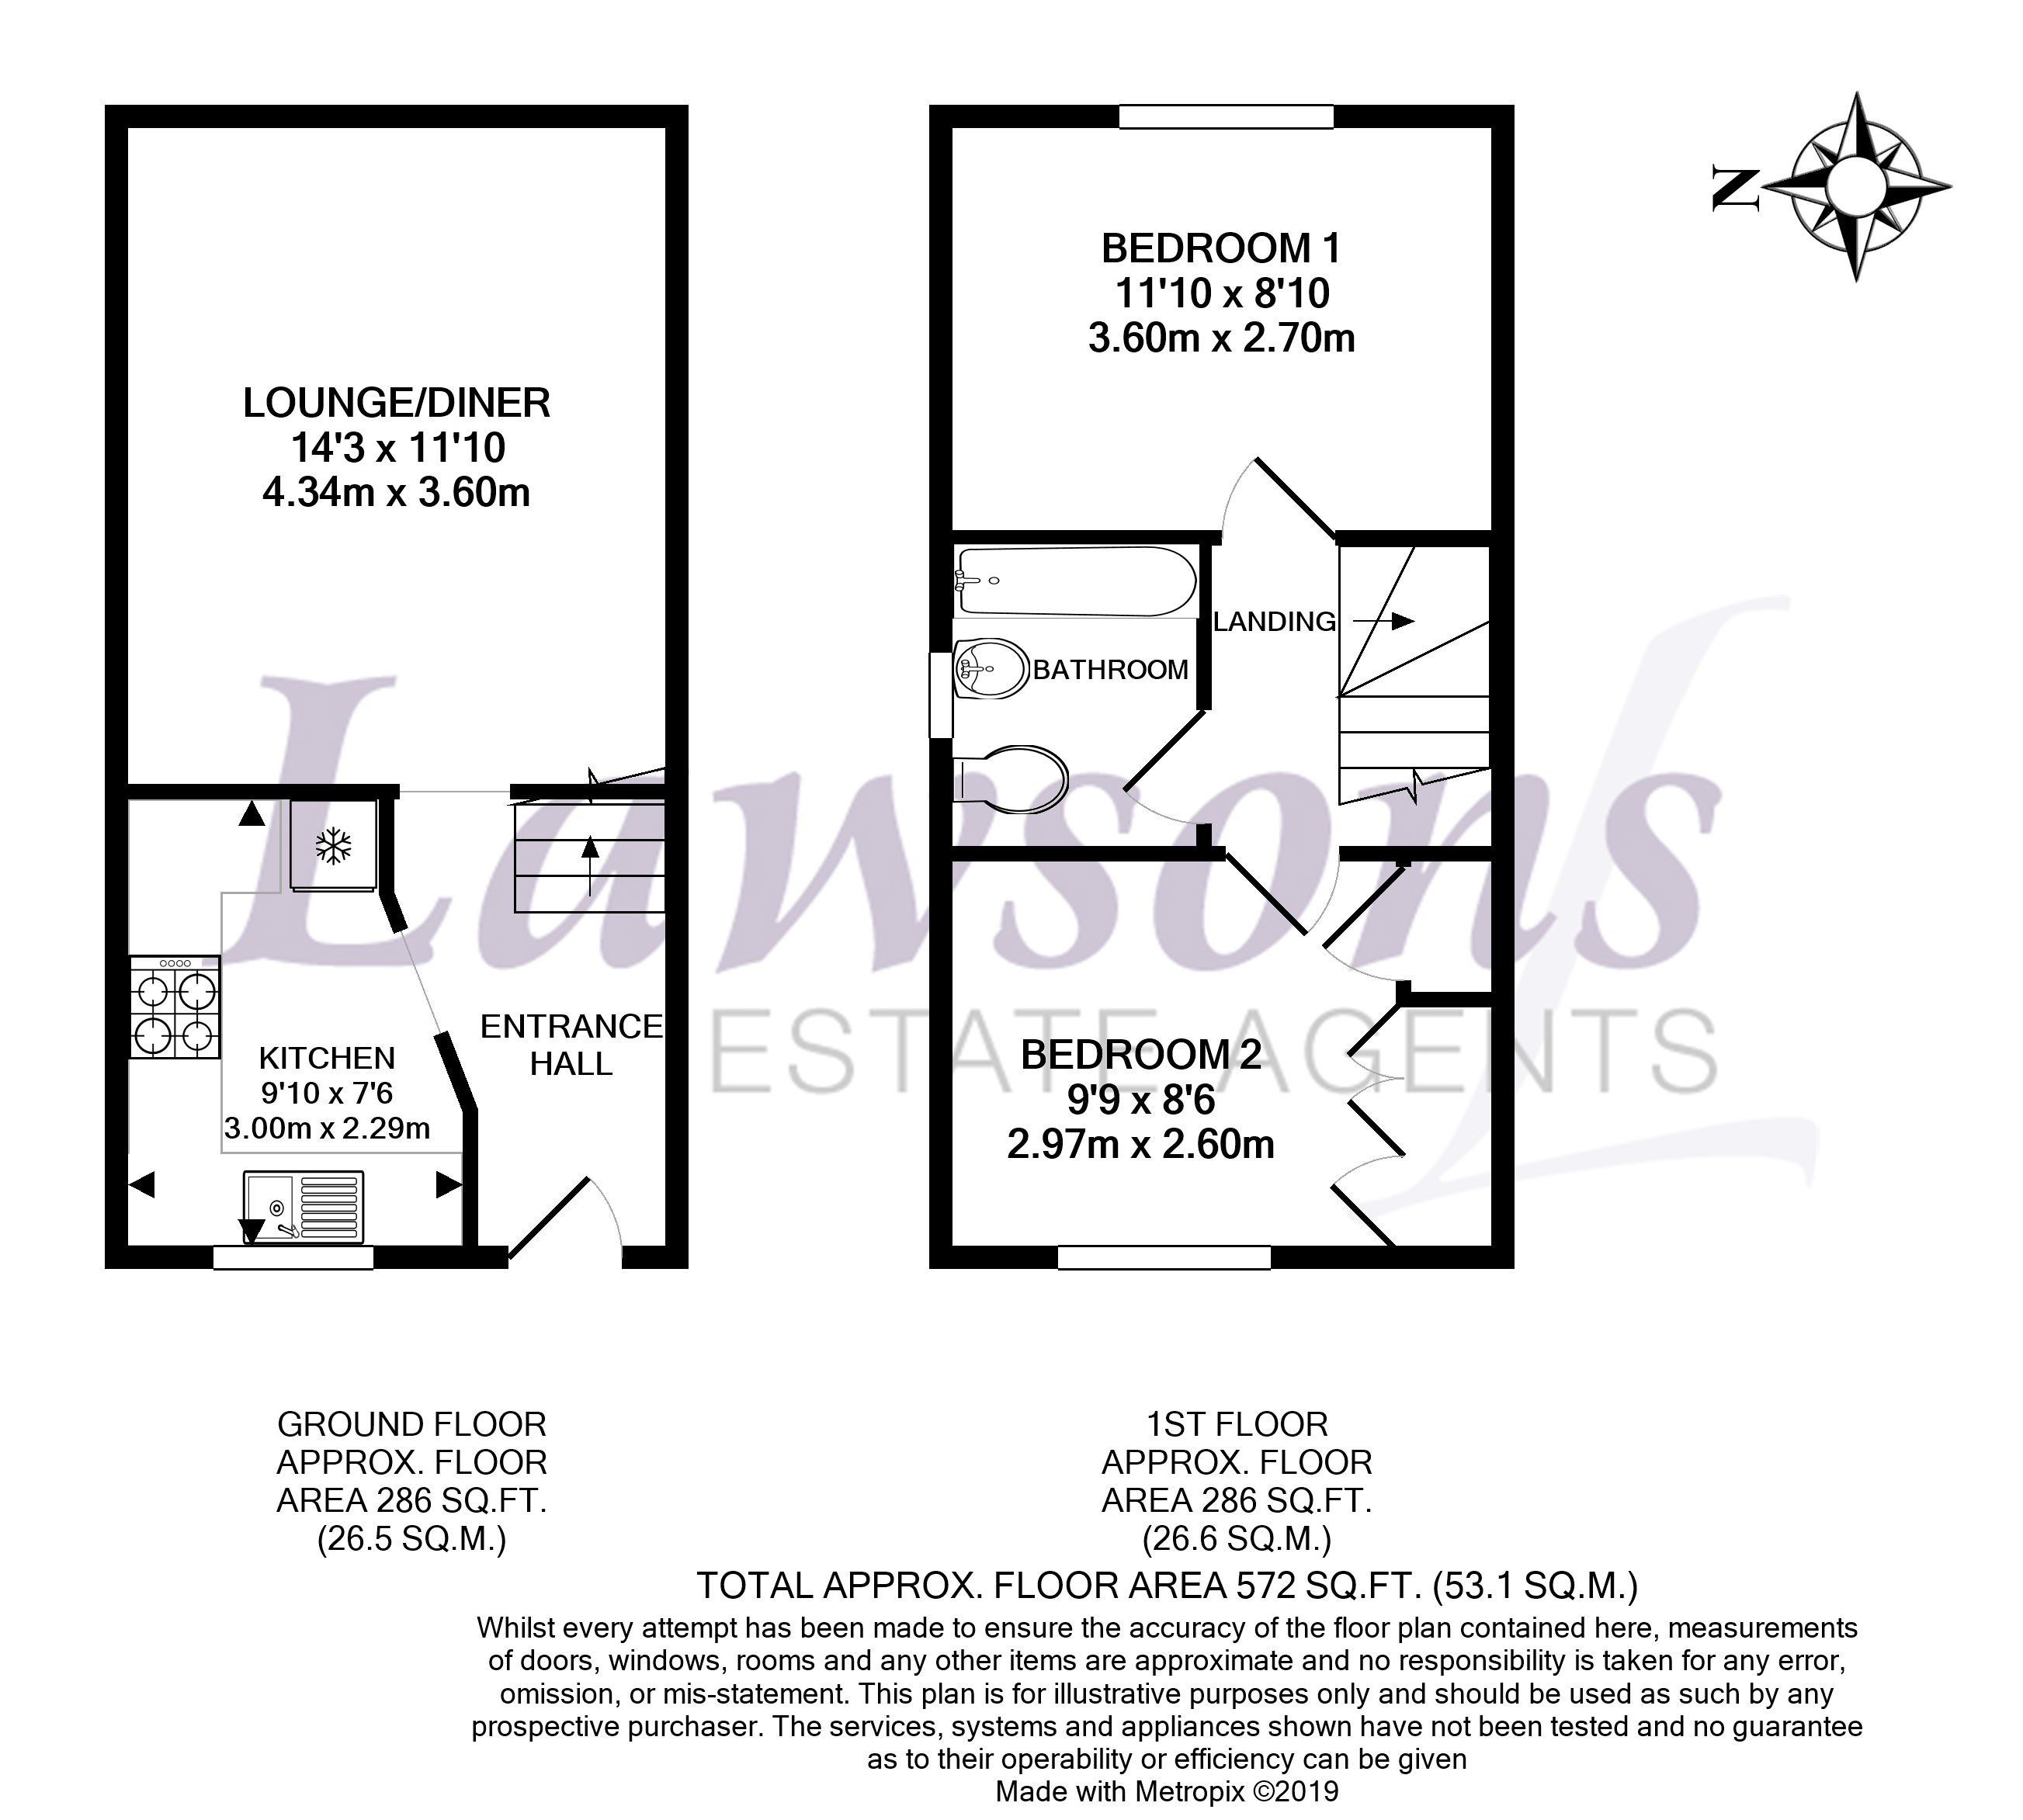
HALL
With door to kitchen and lounge, stairs to first floor, radiator
KITCHEN
8' 8" x 7' 9" (2.65m x 2.37m)
With a fitted range of wall and base units with work surface over, inset sink with mixer tap, tiled splashback, built in oven, gas hob with extractor over, wall mounted gas boiler, space and plumbing for washing machine, space for fridge freezer, vinyl flooring, window to front
LOUNGE
15' 4" x 11' 10" (4.68m x 3.60m)
Carpet flooring, radiator, patio doors to rear
LANDING
With doors serving both bedrooms and bathroom, carpet flooring
BEDROOM ONE
11' 10" x 11' 10" (3.61m x 3.61m)
Carpet flooring, radiator, window to rear
BEDROOM TWO
12' 2" x 5' 9" (3.71m x 1.76m)
Carpet flooring, radiator, window to front
BATHROOM
Panelled bath, W.C, wash hand basin, door to airing cupboard housing hot water cylinder, part wall tiling, extractor fan, vinyl flooring, frosted window to front
Front Garden
The front garden is mainly laid to lawn with path to front door
Rear Garden
Fully enclosed rear garden laid to shingle and grass
Garage
Single garage in a block to the side of the property
Lawsons endeavour to maintain accurate depictions of properties in Virtual Tours, Floor Plans and descriptions, however, these are intended only as a guide and purchasers must satisfy themselves by personal inspection.