Lawsons Estate Agents are pleased to offer this distinctive two-bedroom home offers spacious accommodation arranged across three floors, with both bedrooms enjoying their own en-suite facilities & set within this modern town-centre developmentThe ground floor provides a practical entrance hall with useful storage, a cloakroom and a separate utility room....
Lawsons Estate Agents are pleased to offer this distinctive two-bedroom home offers spacious accommodation arranged across three floors, with both bedrooms enjoying their own en-suite facilities & set within this modern town-centre development
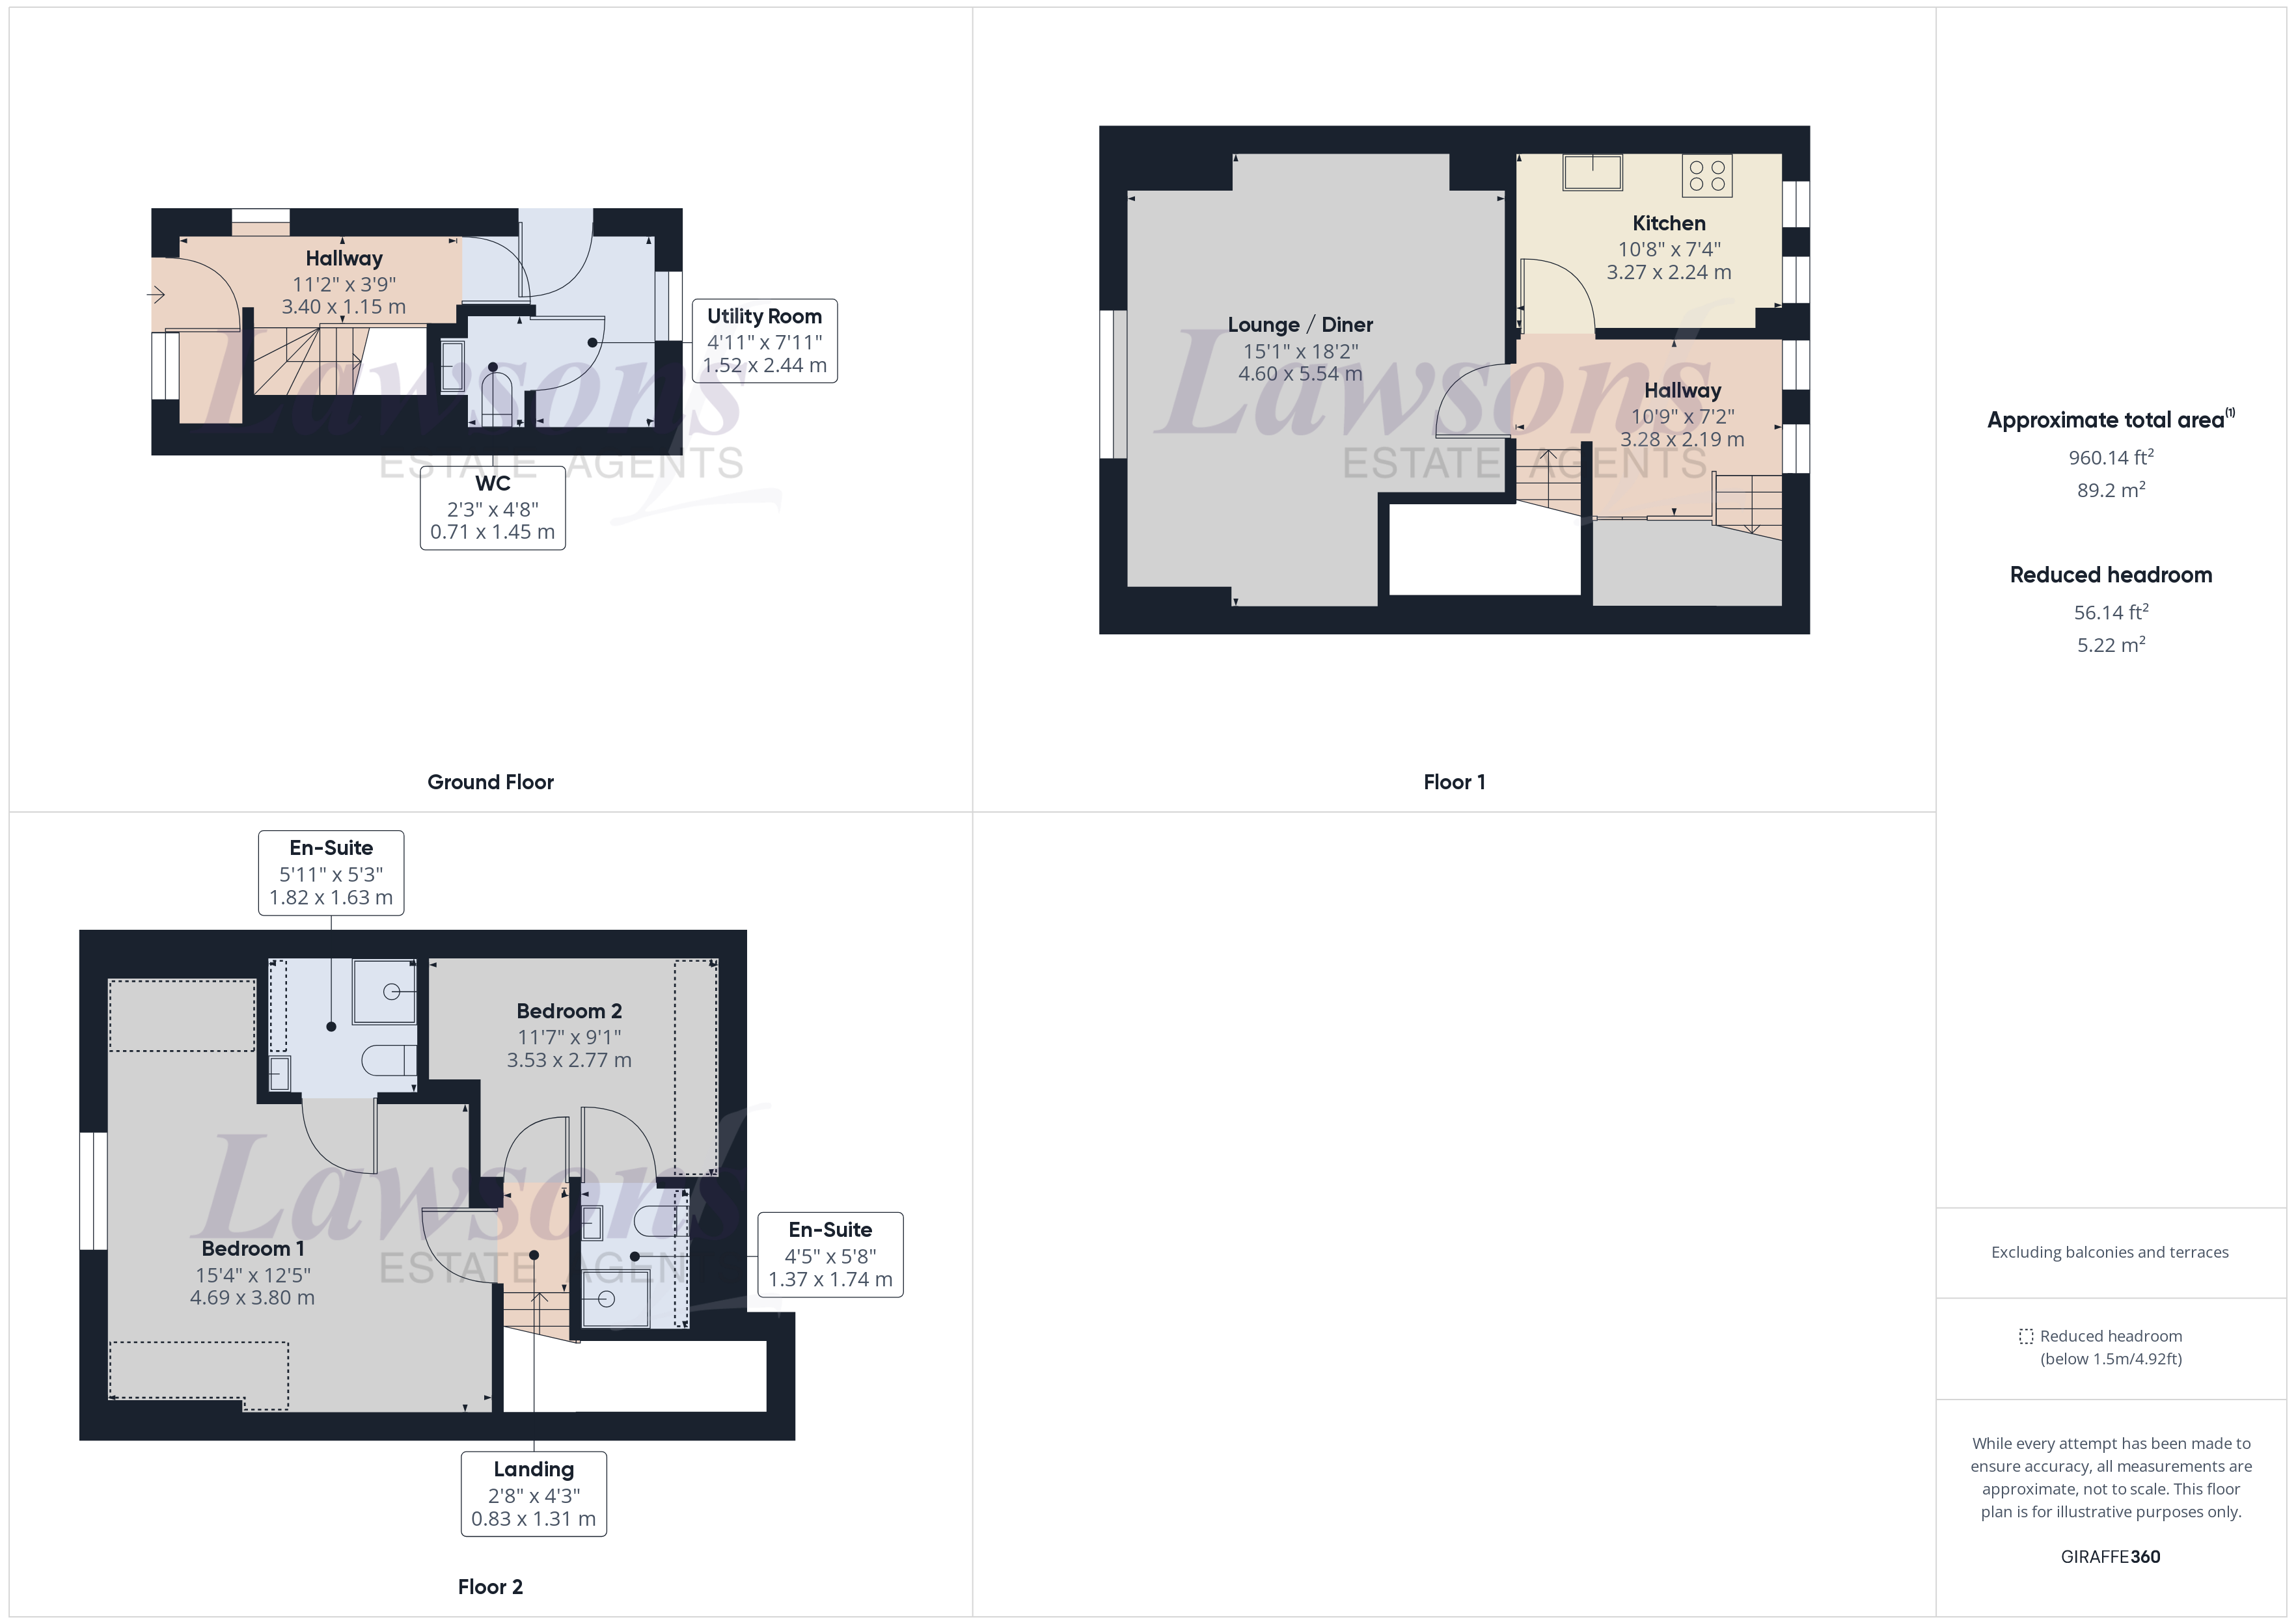
The ground floor provides a practical entrance hall with useful storage, a cloakroom and a separate utility room. From here, there is direct access into the integral carport, offering covered parking and convenient access into the property.
The main living accommodation occupies the first floor. The generously sized lounge and dining room provides plenty of space for relaxing, entertaining and dining, while the separate kitchen is fitted with a range of units, work surfaces and integrated appliances.
The second floor is home to two well-proportioned double bedrooms, both featuring vaulted ceilings which add character and a greater sense of space. Each bedroom benefits from its own en-suite shower room, making the layout particularly suitable for a professional couple, sharers or anyone looking for a comfortable guest room or home-working space.
The property is located close to Thetford town centre, with shops, cafés and everyday amenities within easy reach. Castle Park, riverside walks and Thetford railway station are also nearby.
Further benefits include gas central heating, an EPC rating of B, good storage throughout and covered parking for one vehicle.
A viewing is recommended to fully appreciate the generous proportions and unusual layout of this modern home.
Hallway
Windows to front and side, doors to utility room and understairs storage cupboard, with radiator, downlights, and stairs to first floor landing.
Utility Room
8' 0" x 5' 0" (2.44m x 1.52m)
Window to rear, base units with worktop over, matching upstand splashbacks, built-in washing machine, wall mounted gas combination boiler, with downlights, door to downstairs cloakroom, and door to carport.
Cloakroom
Low level W/C, vanity style wash basin with storage under, downlights, and extractor fan.
Landing
Doors to lounge / diner, kitchen, and understairs storage cupboard, with two windows to rear, radiator, downlights, and stairs to second floor landing.
Lounge/Dining Room
15' 1" x 18' 2" (4.60m x 5.54m)
Window to front, radiator, downlights, and modern recessed shelving.
Kitchen
10' 9" x 9' 0" (3.27m x 2.74m)
Two windows to rear, matching wall and base units with worktop over, inset 1 ½ bowl sink unit with mixer tap over, matching upstand splashbacks, built-in single oven, electric hob with stainless steel splashbacks and cooker hood over, Integrated dishwasher & fridge / freezer, radiator and downlights.
Landing
Doors to both bedrooms, and downlights.
Principal Bedroom
15' 5" x 12' 6" (4.69m x 3.80m)
Window to front, radiator, loft hatch, vaulted ceiling, with downlights, and door to en-suite.
En Suite
6' 0" x 5' 4" (1.82m x 1.63m)
Velux window to front, vaulted ceiling, shower cubicle, low level W/C, vanity style wash basin with storage under, partial wall tiling, heated towel rail, downlights, and extractor fan
Bedroom 2
11' 7" x 9' 1" (3.53m x 2.77m)
Velux window to rear, radiator, vaulted ceiling, downlights, and door to en-suite.
En Suite
5' 9" x 4' 6" (1.74m x 1.37m)
Velux window to rear, shower cubicle, low level W/C with concealed cistern, vanity style wash basin with storage under, heated towel rail, partial wall tiling, and extractor fan.
Car Port
22’5’’ x 9’1’’ (6.83m x 2.76m)
Opening to front and rear, power and lights connected, with single door to the utility room.
Lawsons endeavour to maintain accurate depictions of properties in Virtual Tours, Floor Plans and descriptions, however, these are intended only as a guide and purchasers must satisfy themselves by personal inspection.